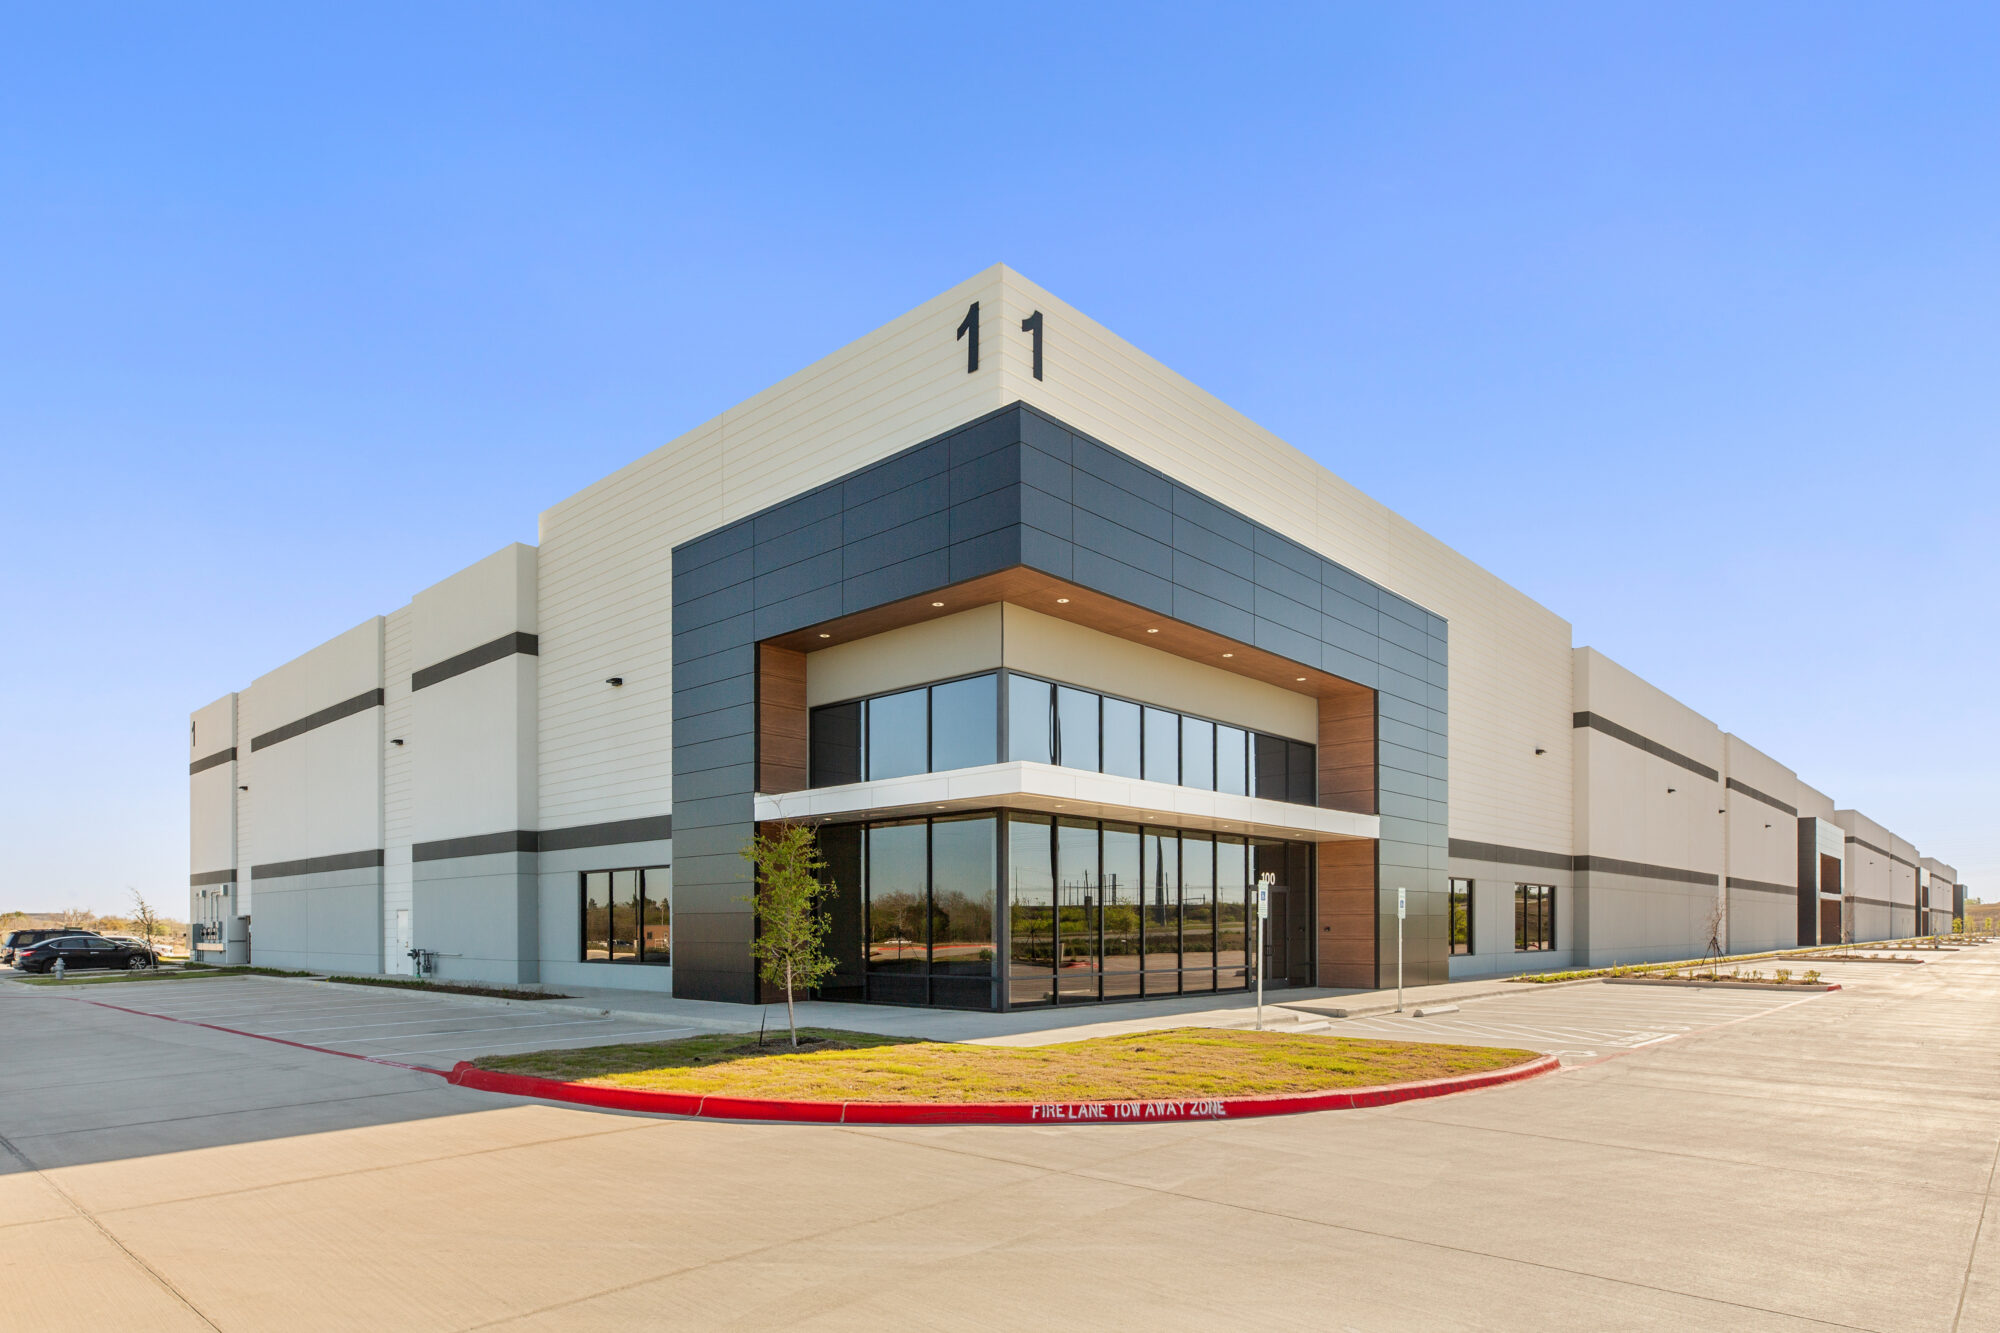
Austin Airpark 130 Phase I
Project Details
- Location:
- Austin, TX
- Owner:
- Clarius Partners
- Architect:
- Method Architecture
- Project Scope:
- New Building
- Square Footage:
- Building 1: 173,169
Building 3: 146,216
Building 4: 125,693
DBR provided MEP engineering services for Phase I of Airpark 130, a three-building industrial development located along the SH 130 corridor in Austin, Texas. The project includes an 11,000-square-foot spec suite, 32-foot clear heights, a full ESFR fire suppression system as well as a 12-acre water quality pond.