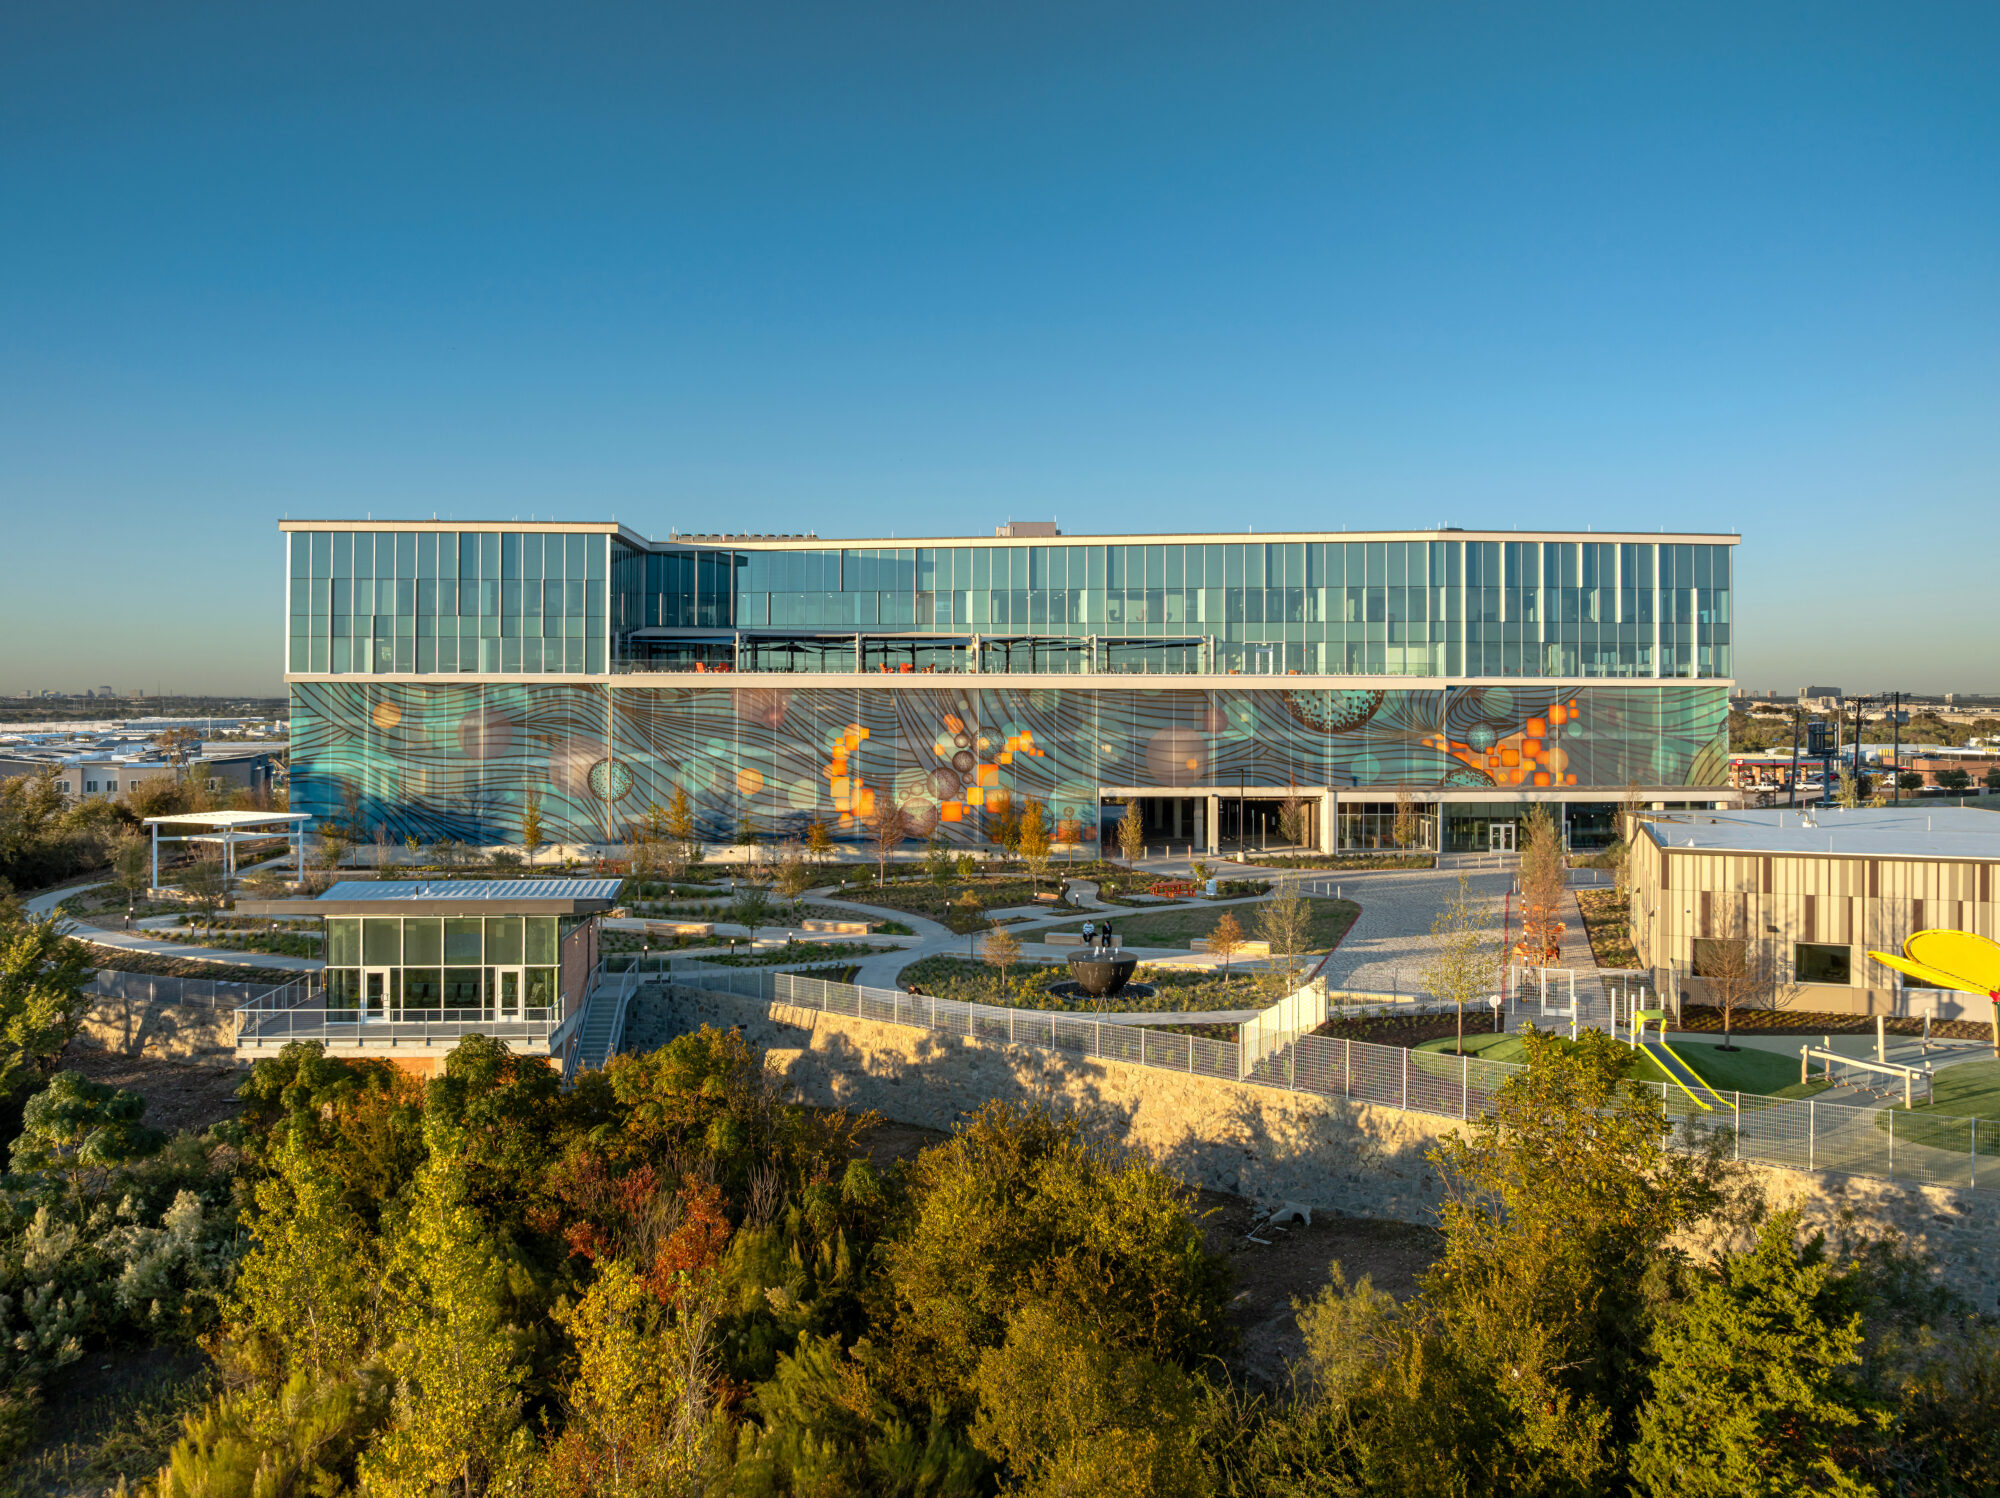
Spanning more than 300,000 square feet, Metrocare Hillside Campus reflects Texas’ growing investment in mental health services. DBR worked with Kirksey Architecture to redevelop Metrocare’s existing West Dallas campus, expanding and enhancing facilities that support individuals with behavioral health needs and developmental disabilities. The campus is home to the Mental Health and Disability Innovation Center, the largest provider of behavioral health services in Dallas County.
Expanding Access to Essential Care
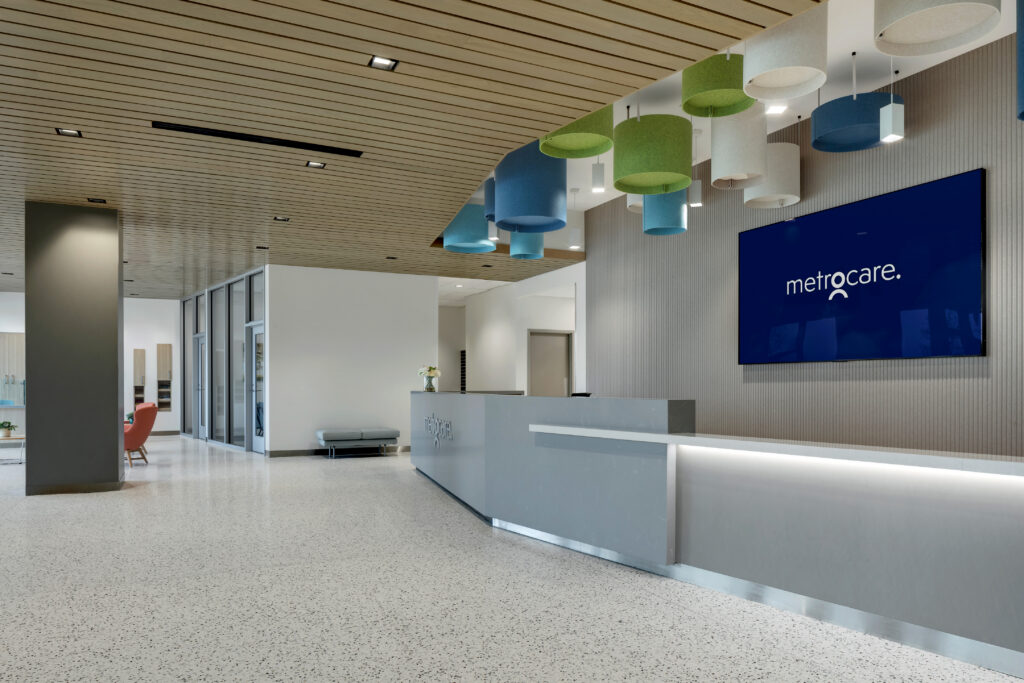
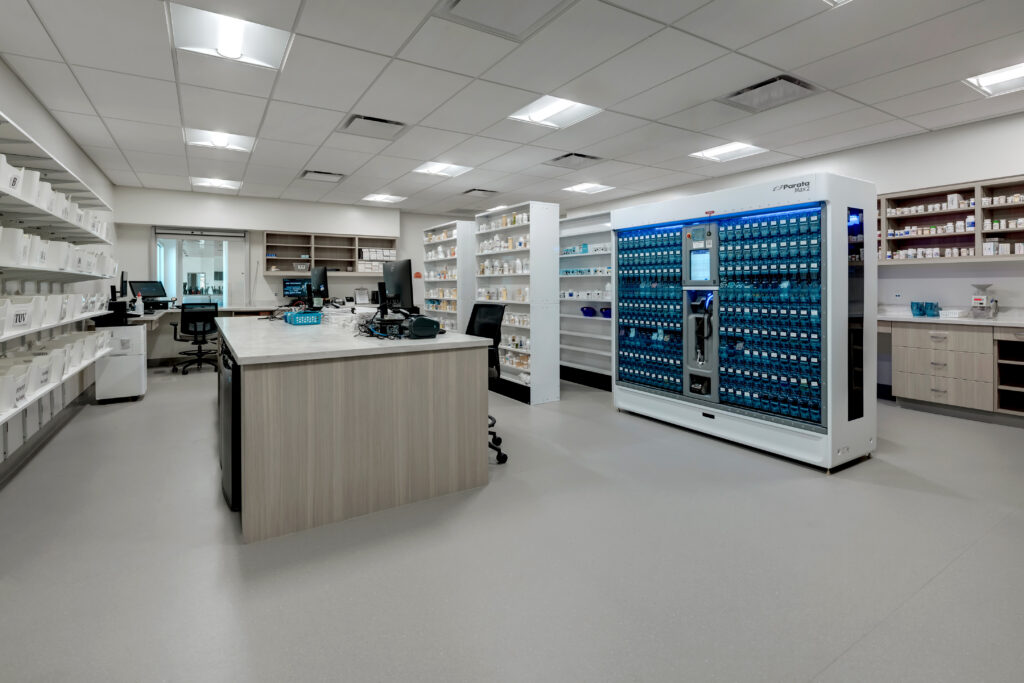
The redevelopment includes a new 45,000-square-foot Mental Health Clinic that provides behavioral health services for patients of all ages, including dedicated pediatric and adult clinics and an on-site pharmacy. The new clinic, which lies in the heart of the campus, increased the campus’ capacity by 23%, giving more access to essential mental services. In 2024, Metrocare served over 50,000 patients with nearly 3,000 clinical interactions each day. The project also features a 255,000-square-foot Client Services Building with Class A administrative office space, a commercial kitchen, a wellness center, and complementary client services, along with a 1,000-square-foot conference center. A 164,185-square-foot parking garage supports the overall campus.
DBR provided MEP engineering, energy modeling, and LEED consulting services for the ten-acre redevelopment, delivering integrated systems designed to support performance, sustainability, and long-term operational efficiency. The team designed systems with patient comfort and sustainability at the forefront. The state-of-the-art facility is on track to become LEED Silver certified.
Balancing Healthcare Needs with Energy Goals
Achieving the project’s sustainability goals presented unique challenges. As a healthcare facility, the clinic has significant energy demands because many spaces require increased ventilation, temperature control, and operational reliability to support patient health and safety, making energy reduction more challenging than a typical commercial building. As as result, opportunities for energy reduction had to be balanced against the facility’s functional requirements.
The project team’s approach focused on implementing an energy-efficient HVAC system and low power lighting design to maximize energy performance while supporting the facility’s operational requirements.
High-efficiency screw chillers were utilized due to the building typically operating at part-load conditions, where screw chillers can achieve strong performance and energy efficiency. High-efficiency condensing boiler were selected for the same reason, to maximize heating efficiency while maintaining reliable operation for the facility. Together, these systems helped reduce overall HVAC energy consumption without impacting the building’s operational requirements.
For the lighting design, the team reduced the lighting load everywhere that was not considered a critical space. In non-critical spaces, the team cut lighting as much as possible while maintaining safety and comfort. By the end of the project, the overall lighting load was reduced by 32% across all three buildings.
Planning for a More Sustainable Future
Sustainable design strategies included solar readiness for a future PV array, electric vehicle charging stations, daylighting zones in the lobbies and open office areas, and high-efficiency chillers and air handlings units in the building’s mechanical systems.
Creating a Lasting Community Impact
“One of the most rewarding aspects of the project was the opportunity to contribute to a community healthcare facility that serves at-risk youth. Knowing that the work supports a space dedicated to improving lives and providing essential service made the project especially meaningful. It’s fulfilling to be part of a project that creates a positive and lasting impact within the community.”
– Joseph Drewes, Energy & Sustainability Design Analyst II